Photo Gallery
Every room earns its place.
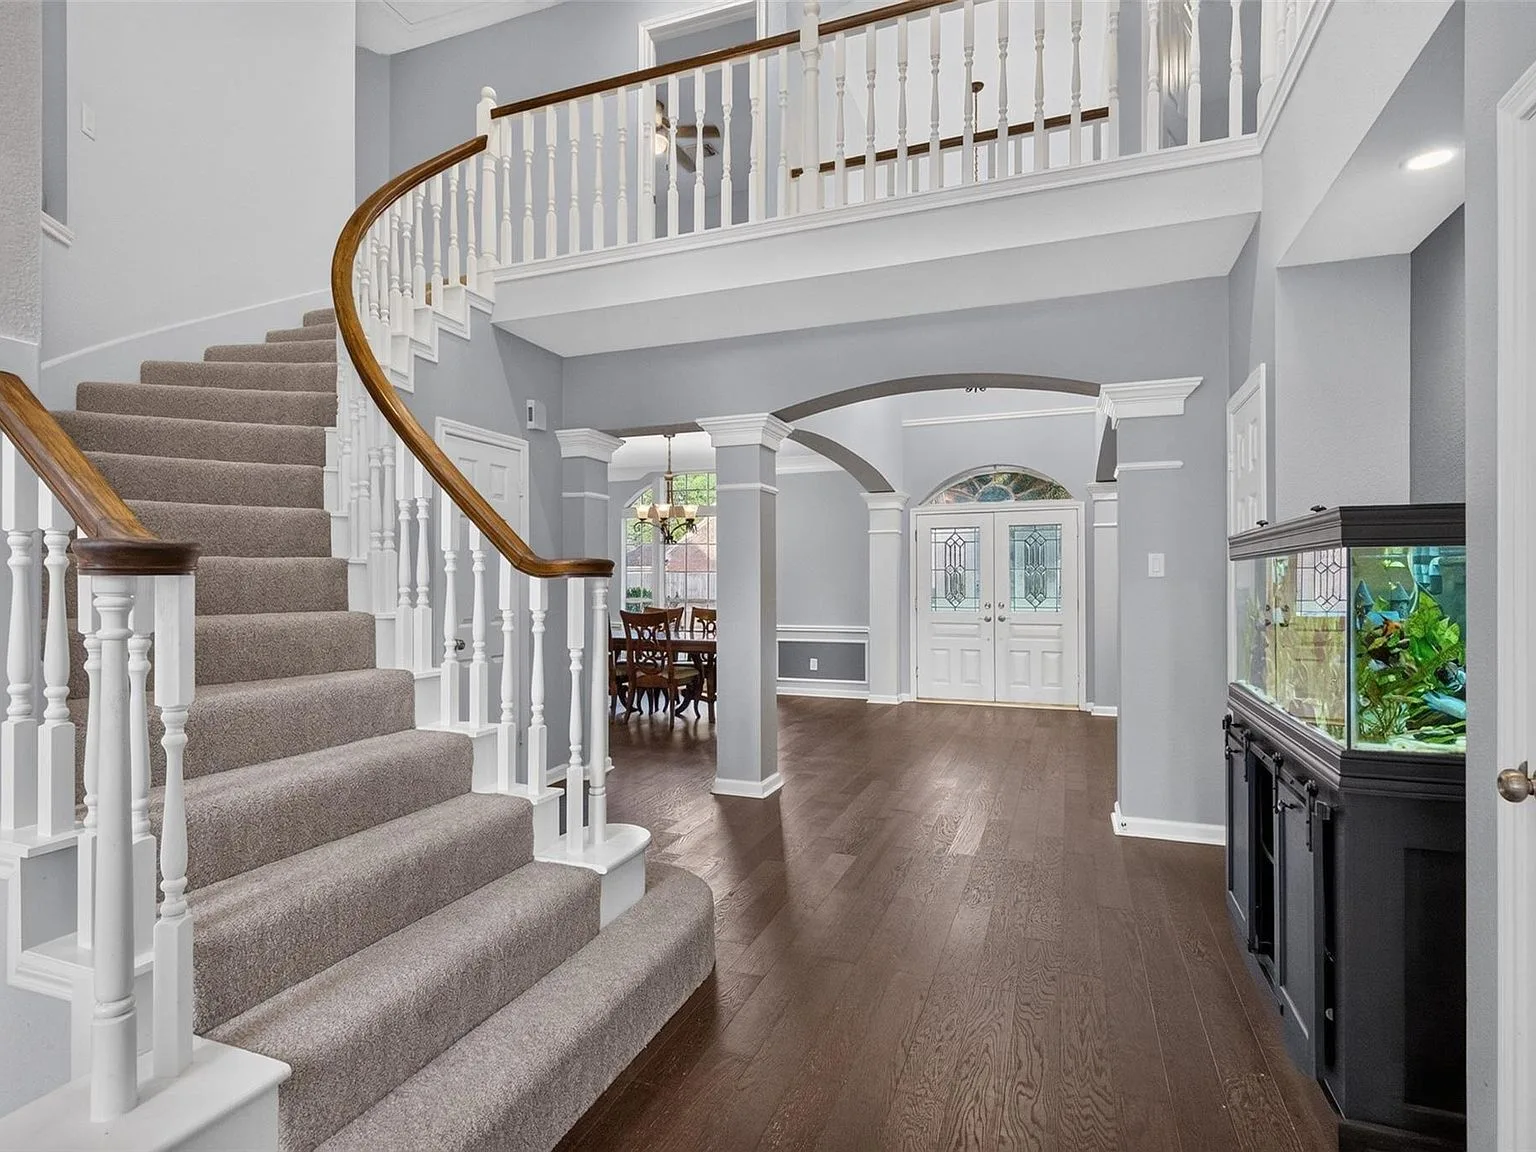
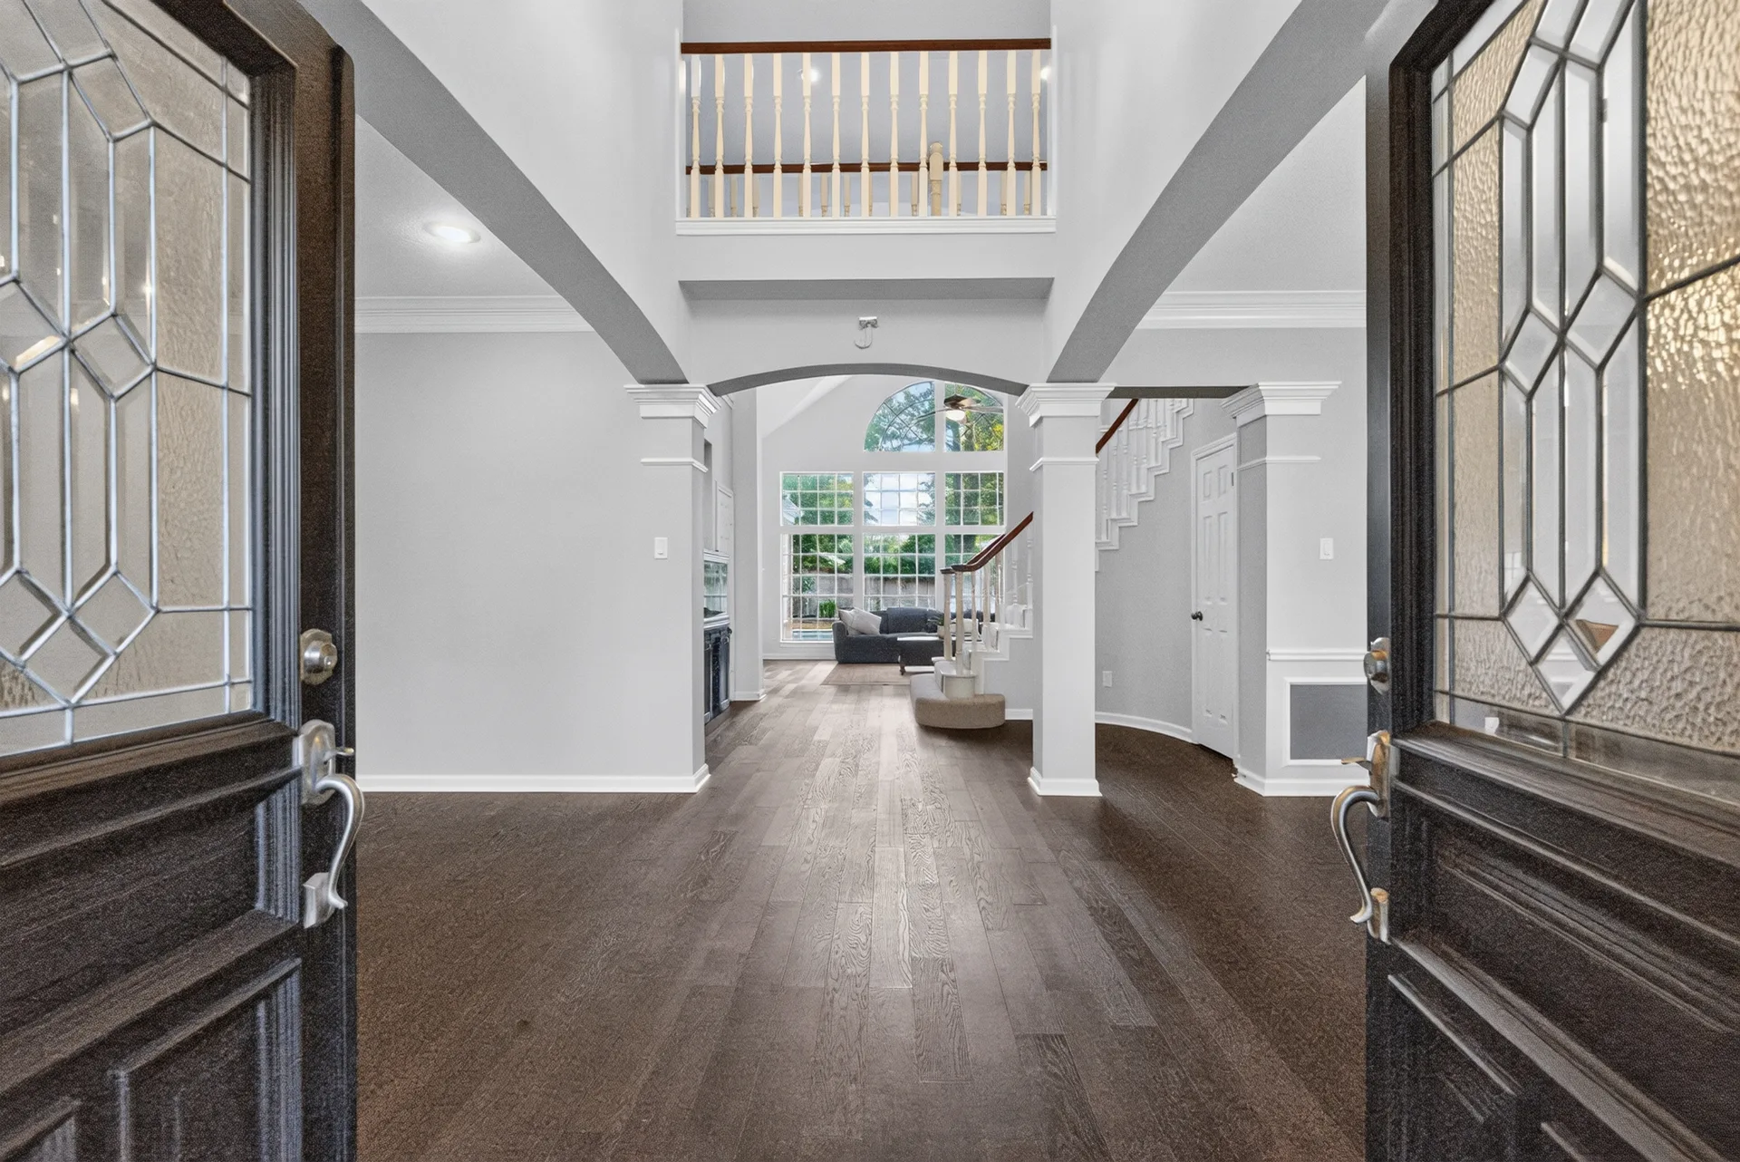
Thirty-eight photos across 3,176 square feet, from the arched front entry to the spa bubbling year-round.
01
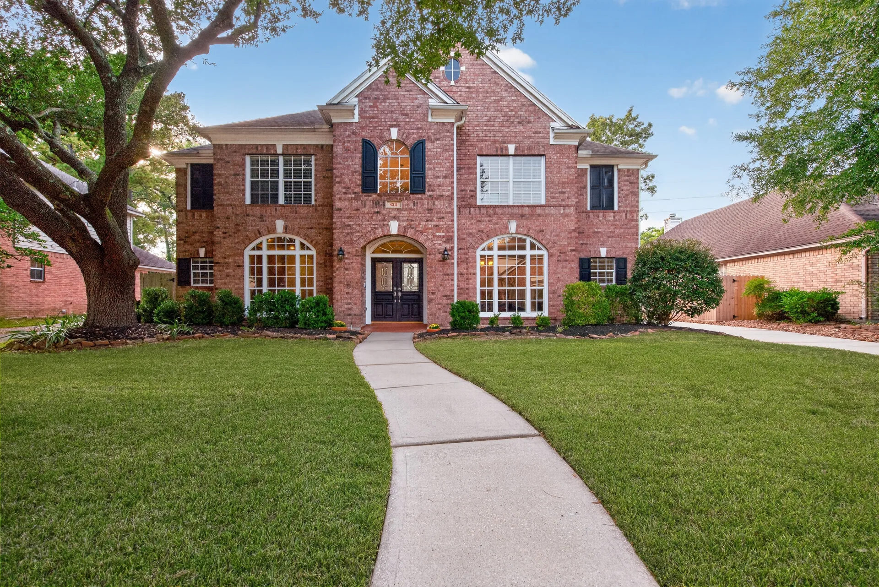
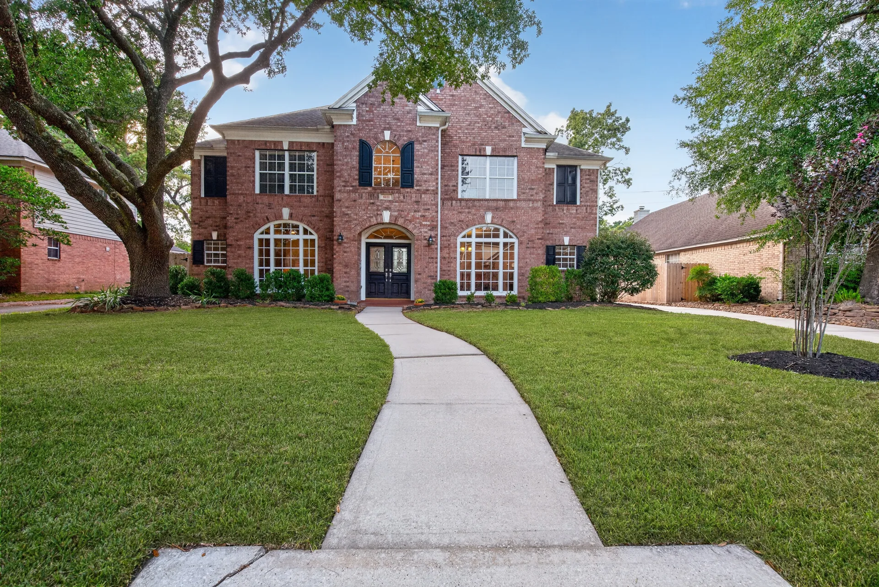
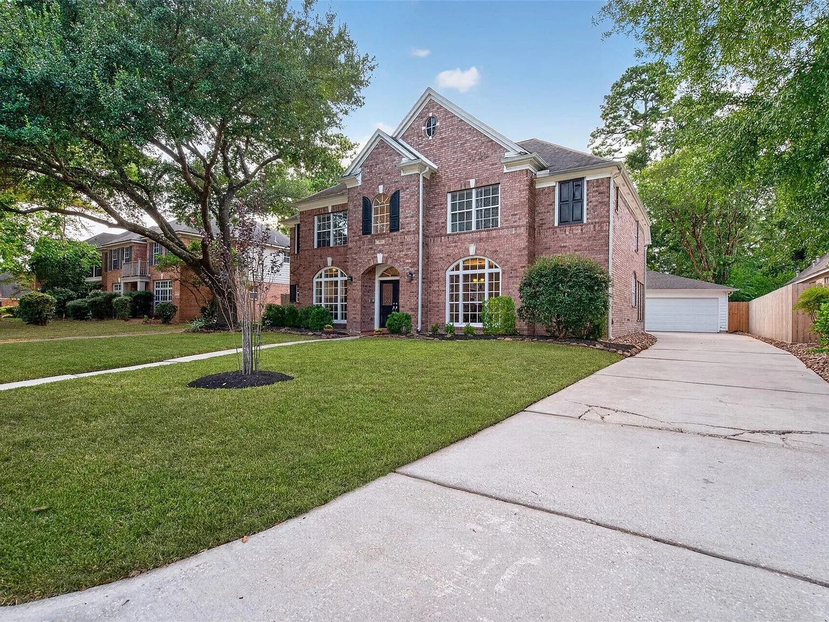
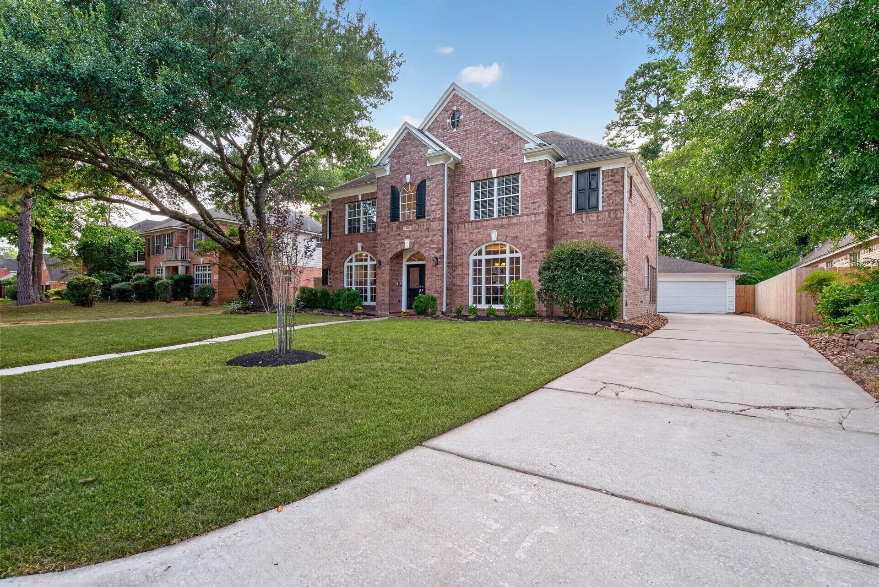
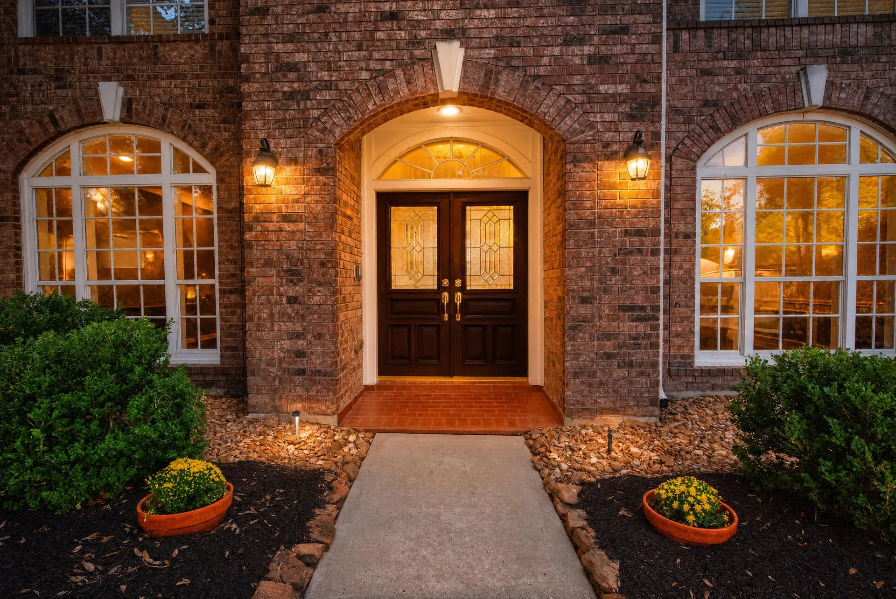
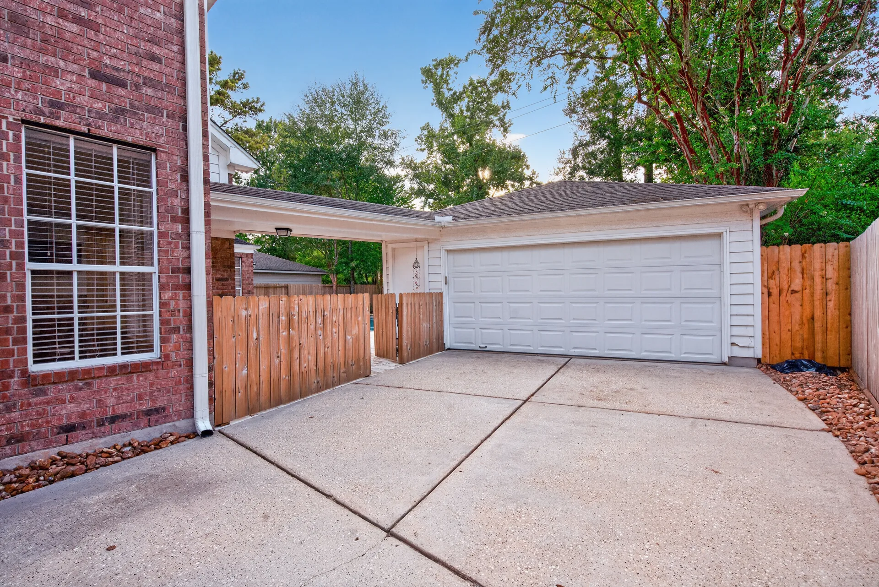
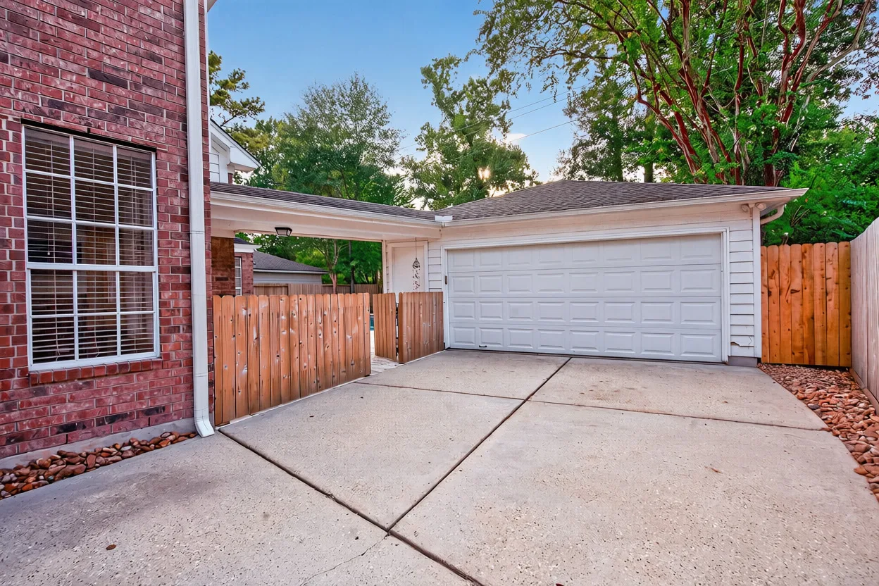
Exterior
Brick, arches, and a long driveway to the garage
02
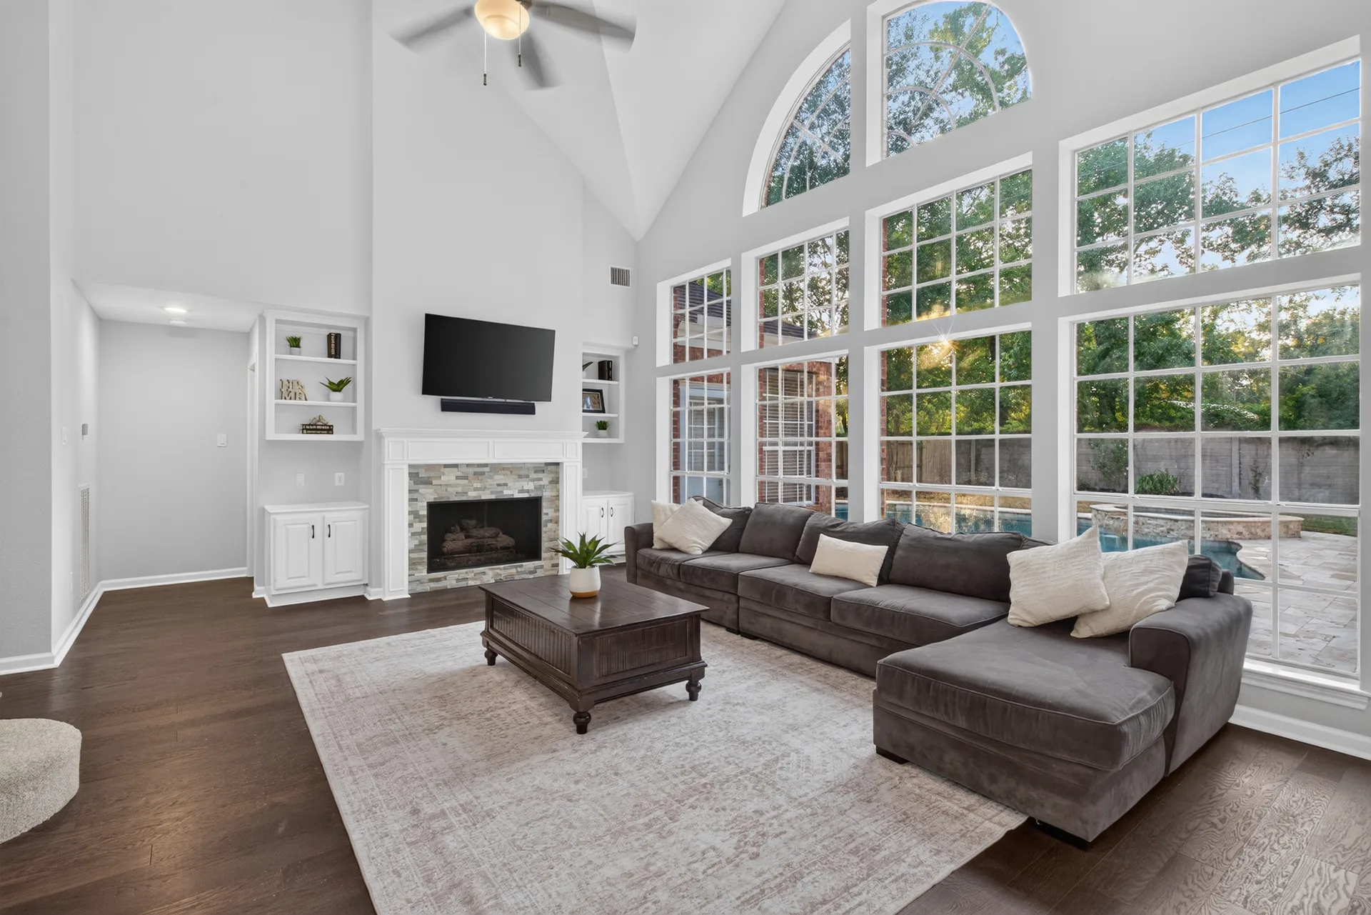
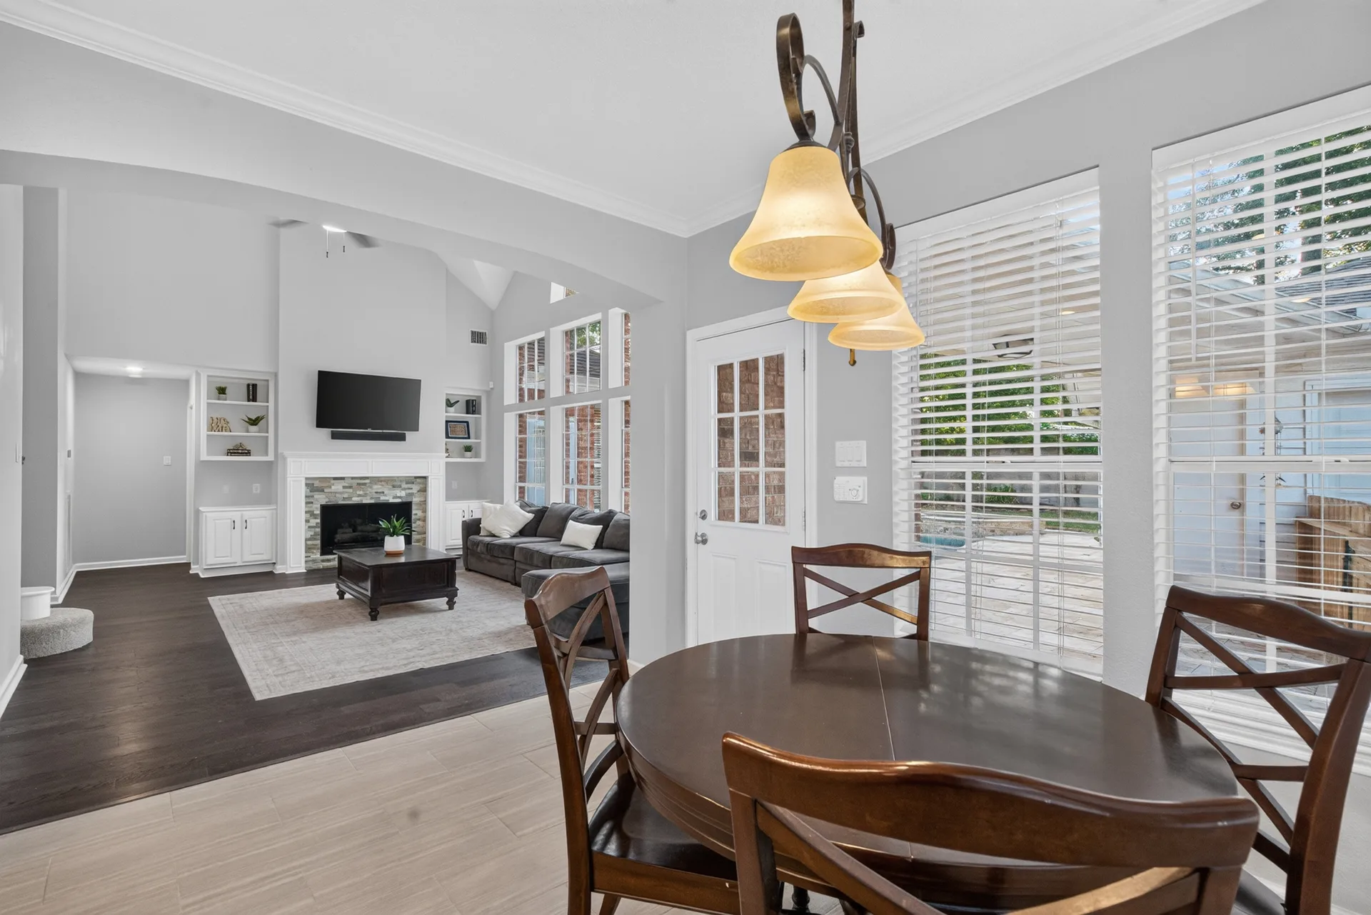
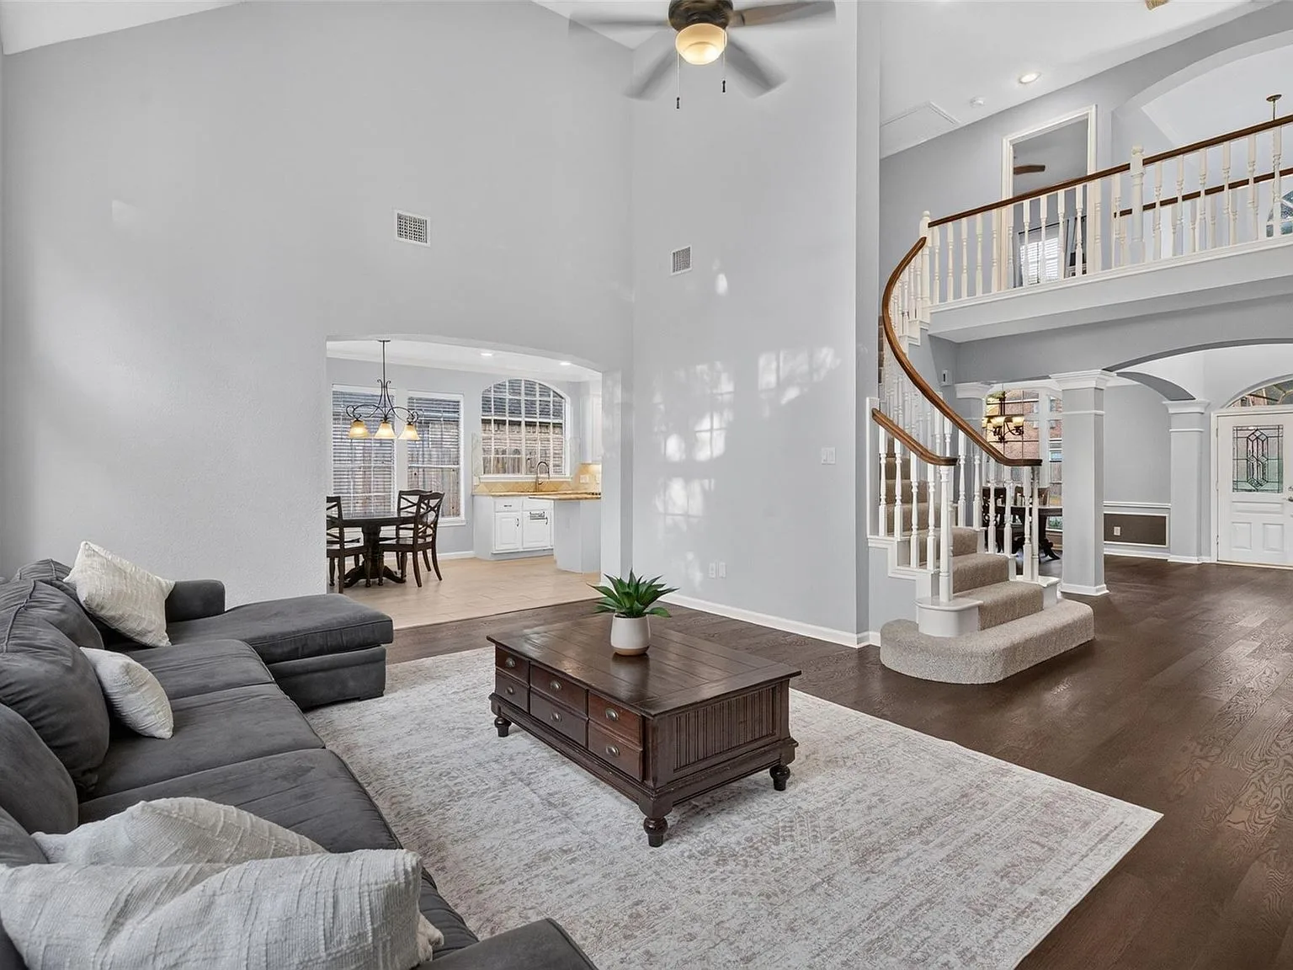
Family + Living
Two-story windows and vaulted ceilings
03
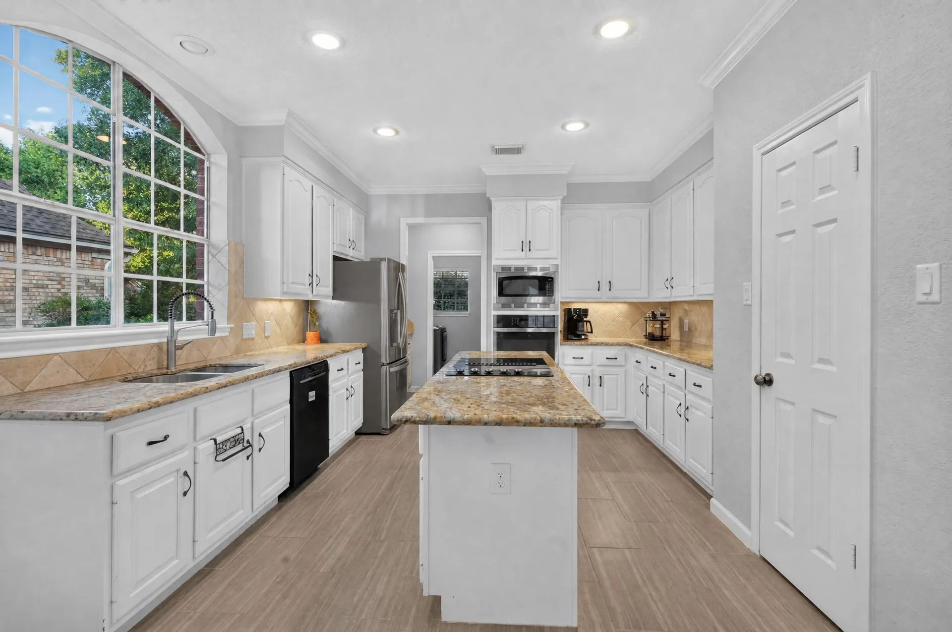
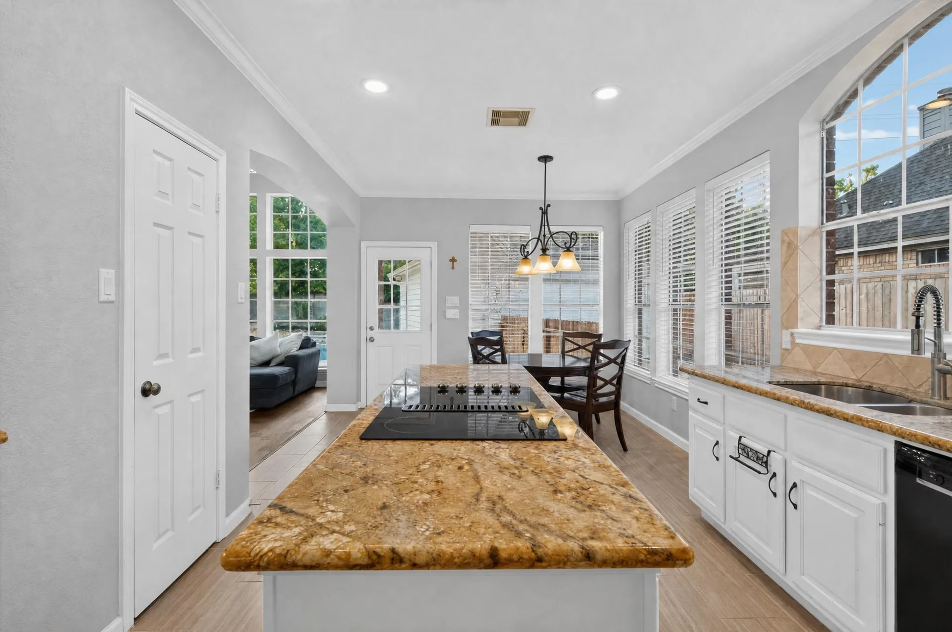
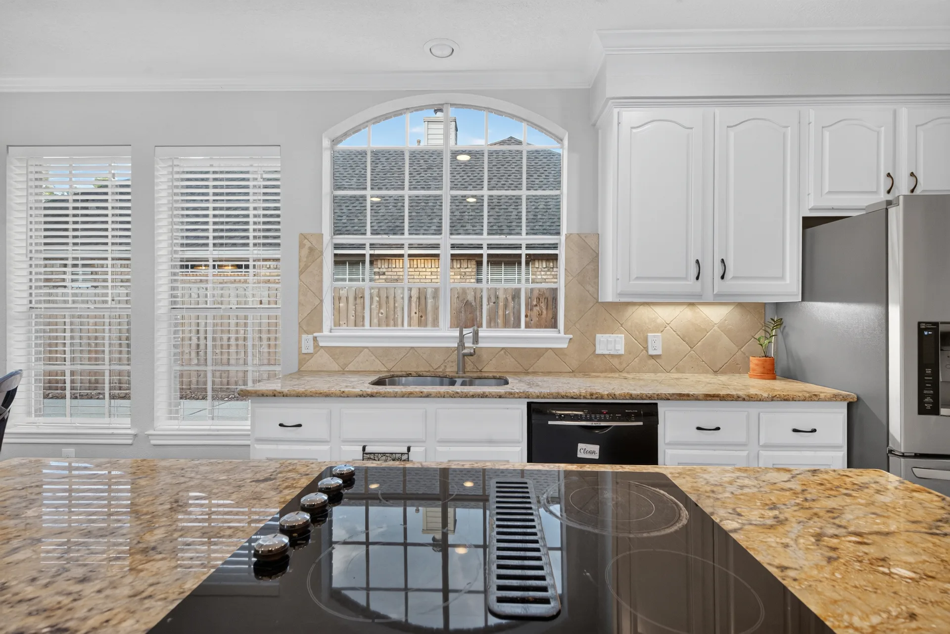
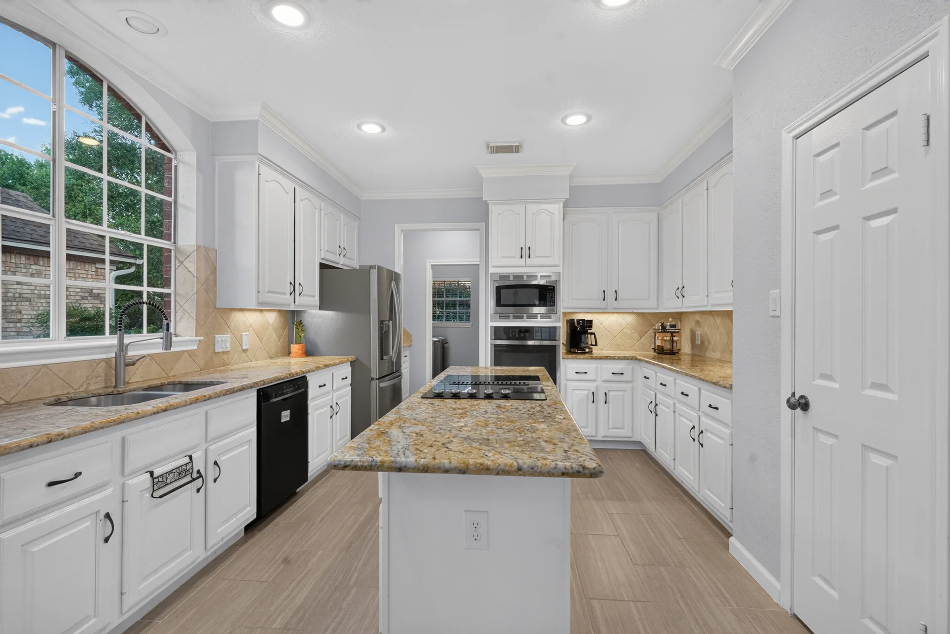
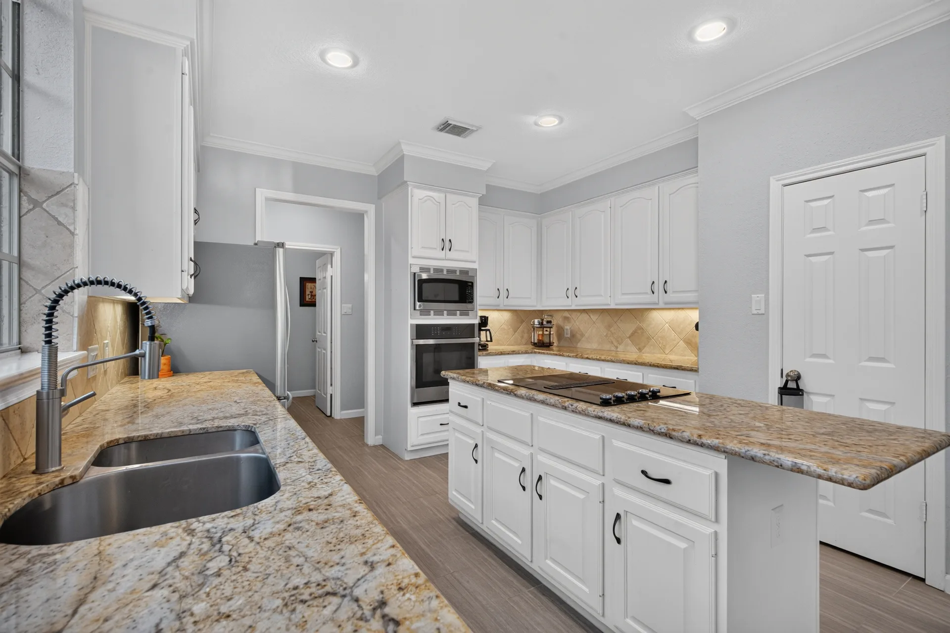
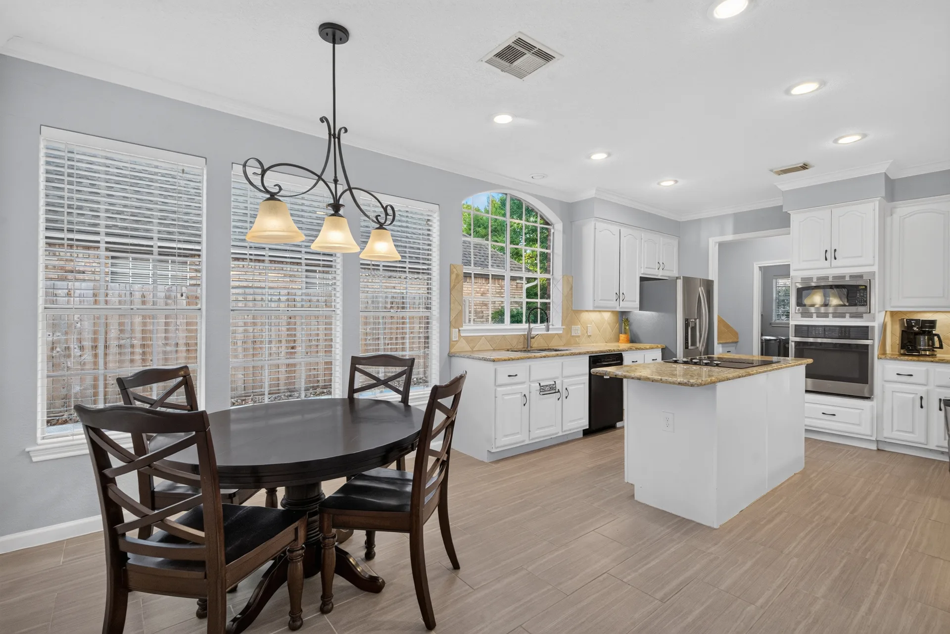
Kitchen
Island, granite, and an open breakfast area
04
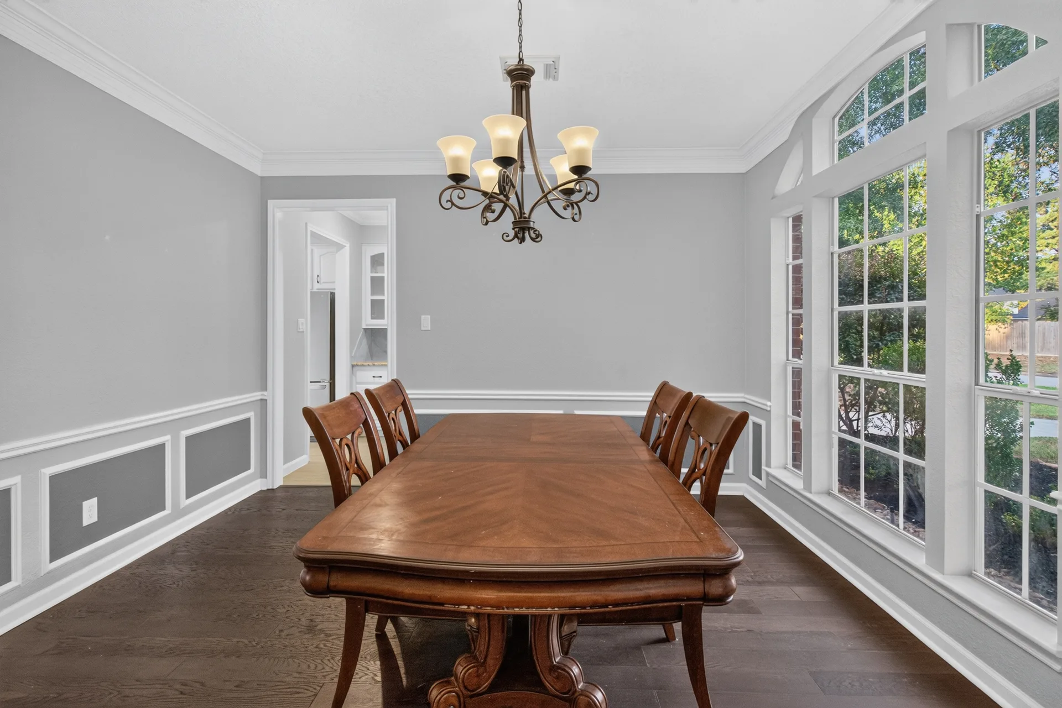
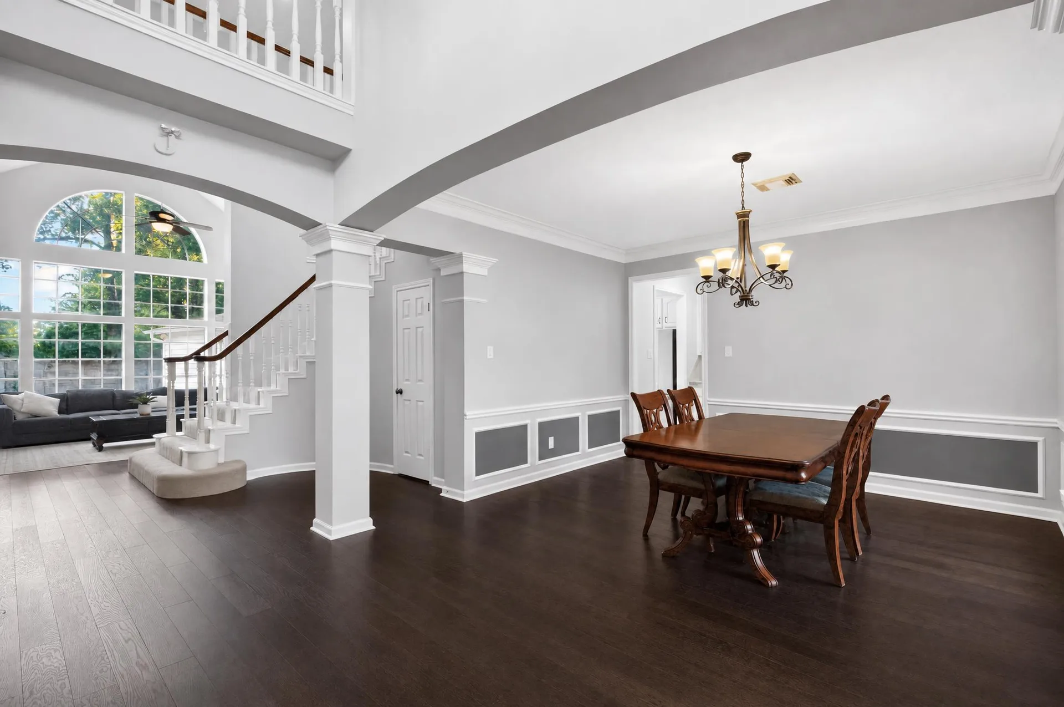
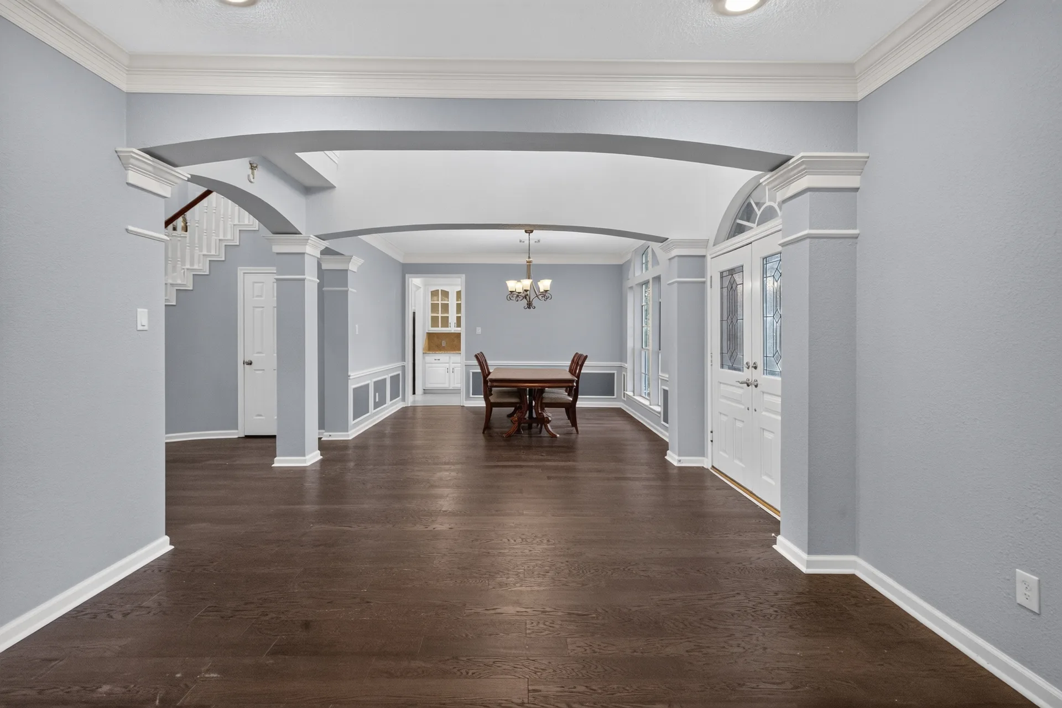
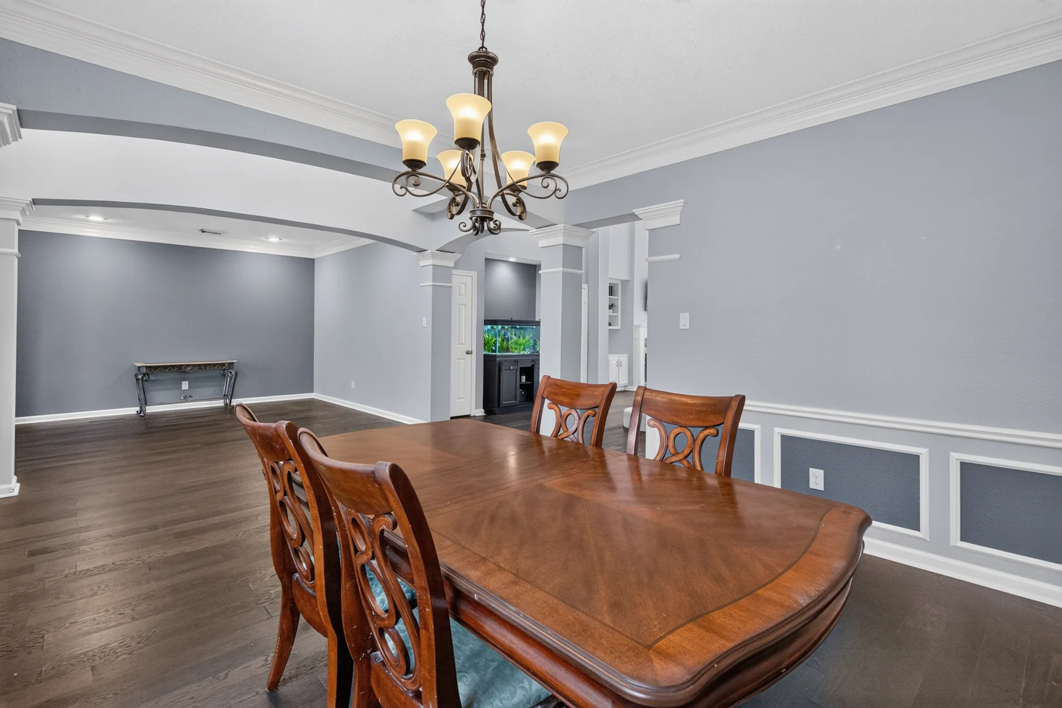
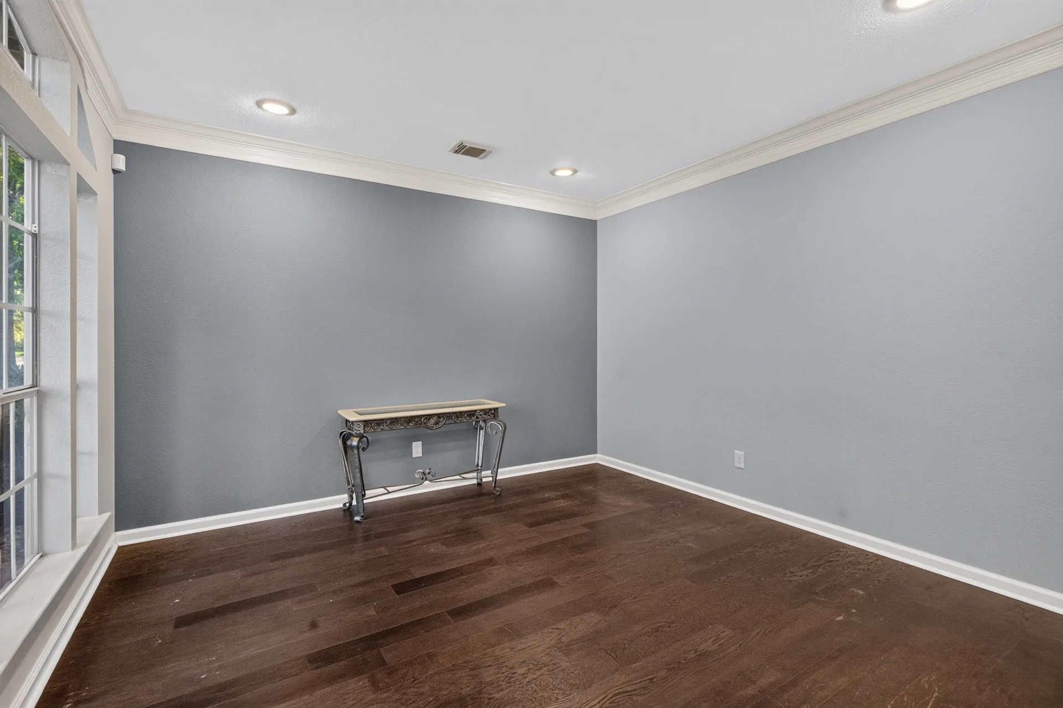
Dining + Flex
Formal dining and rooms that can be anything
05
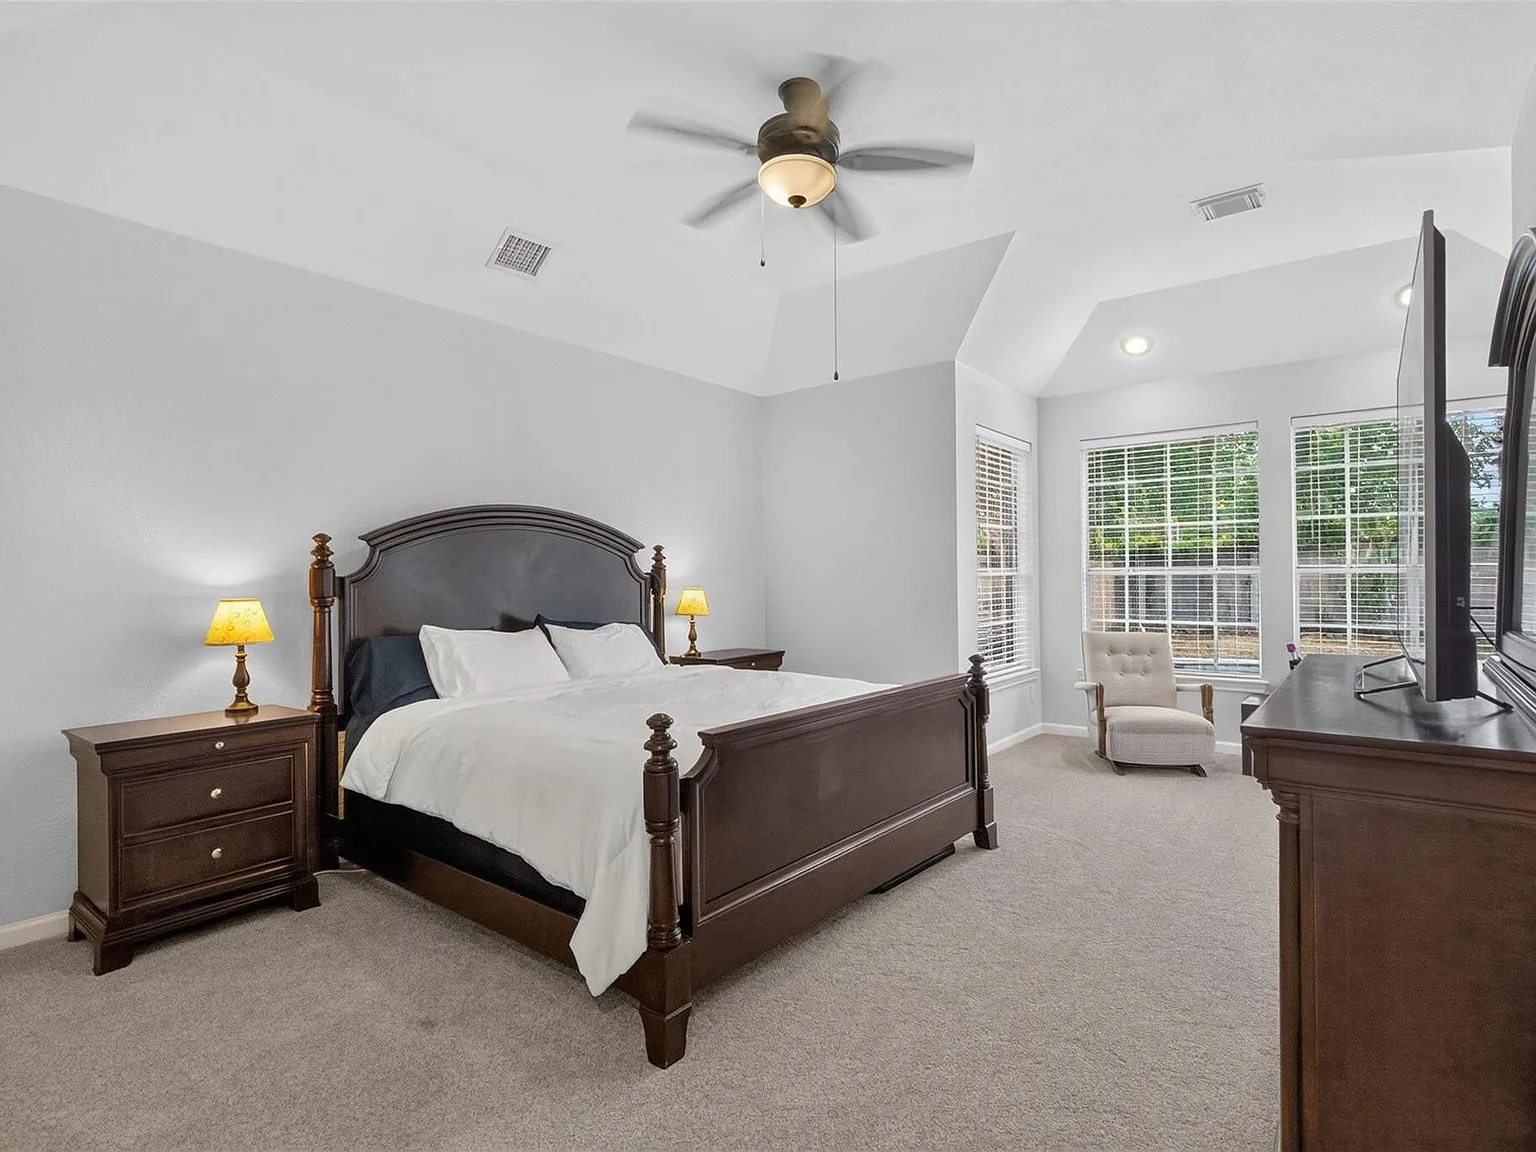
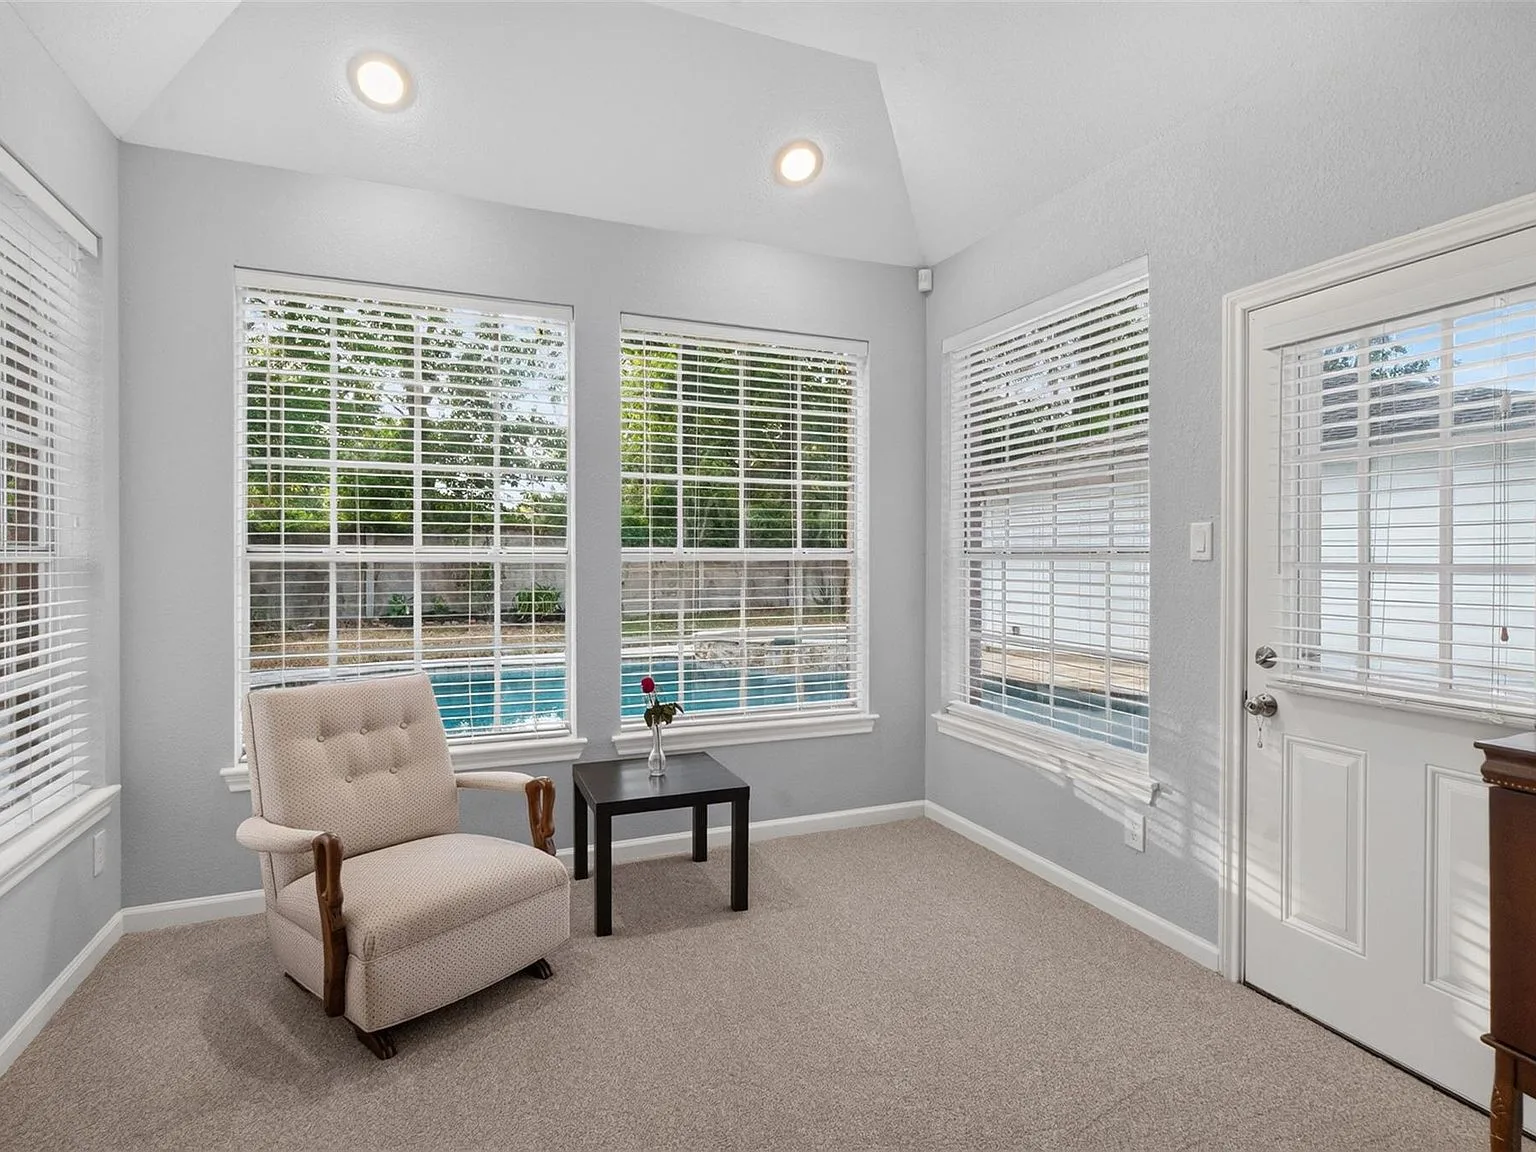
Primary Suite
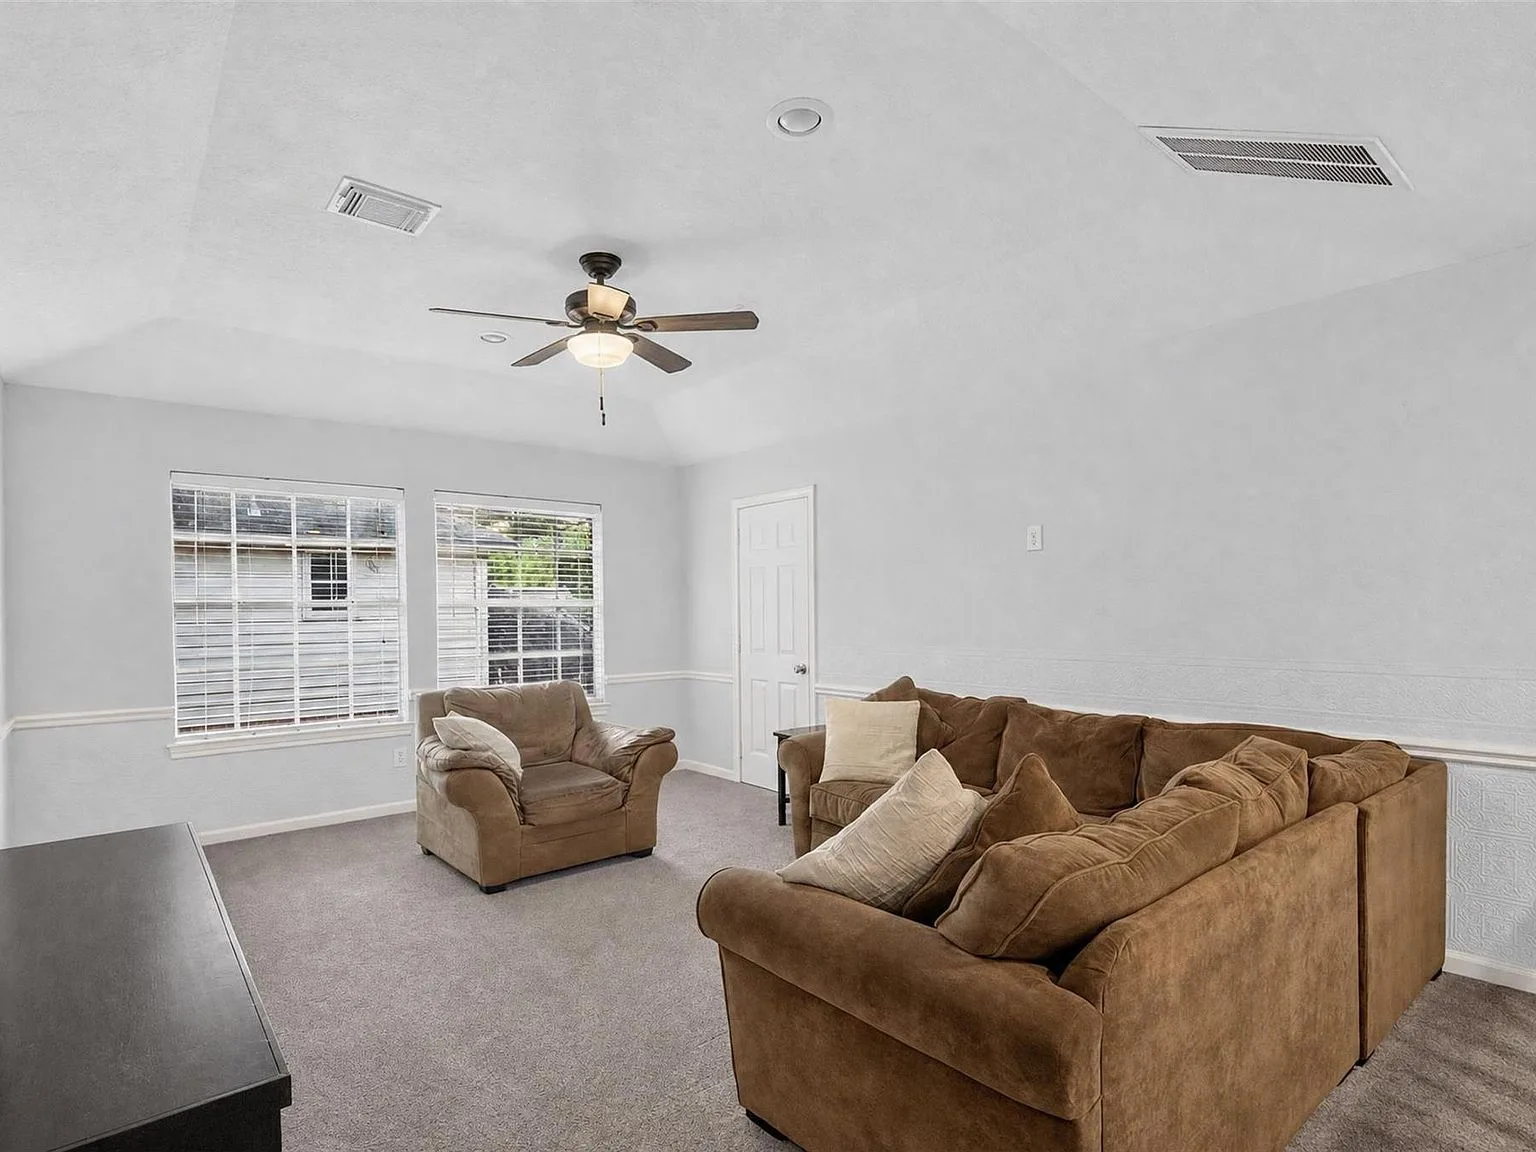
Vaulted ceilings, sitting area, and a game room
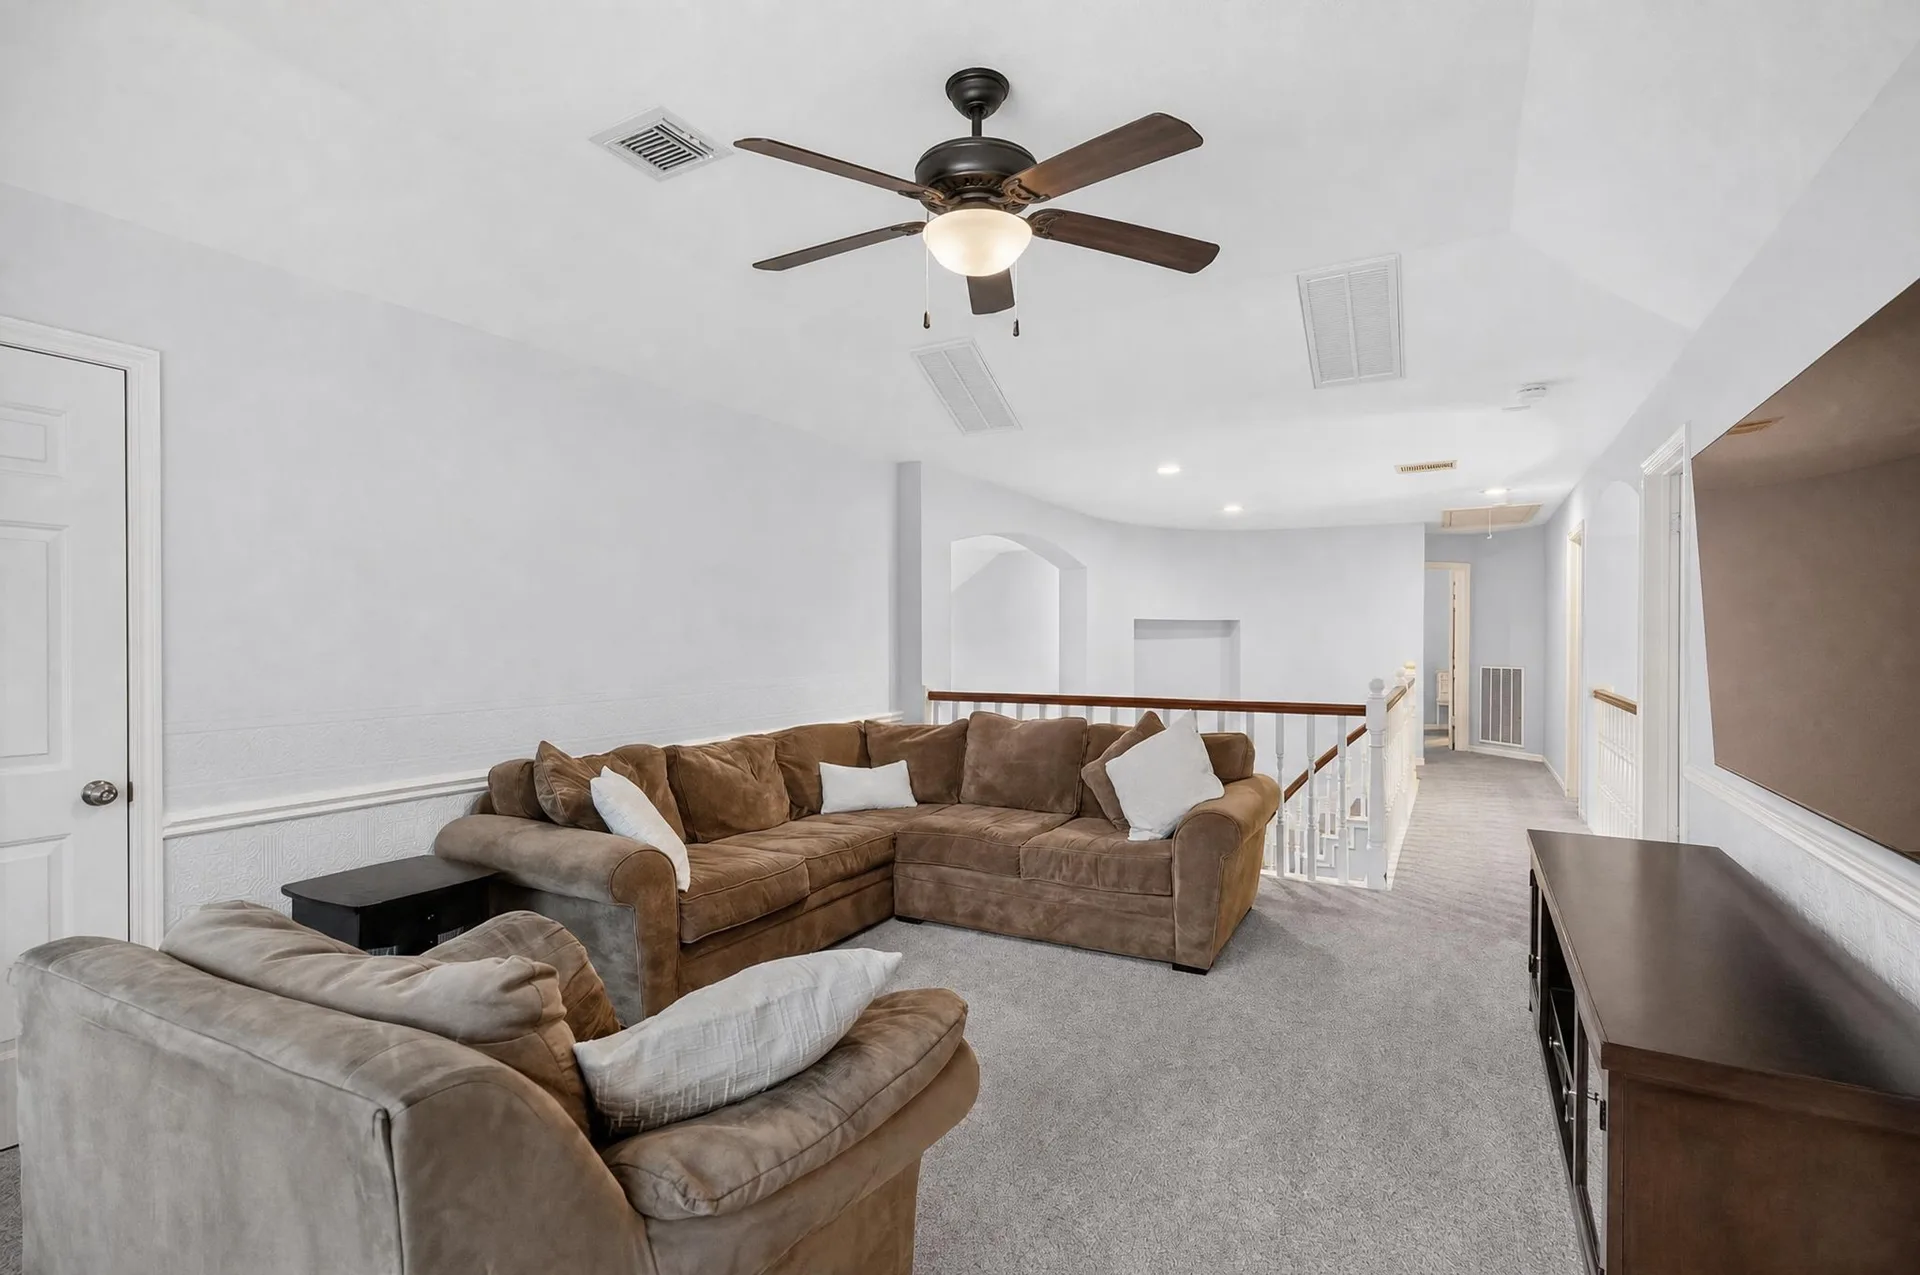
06
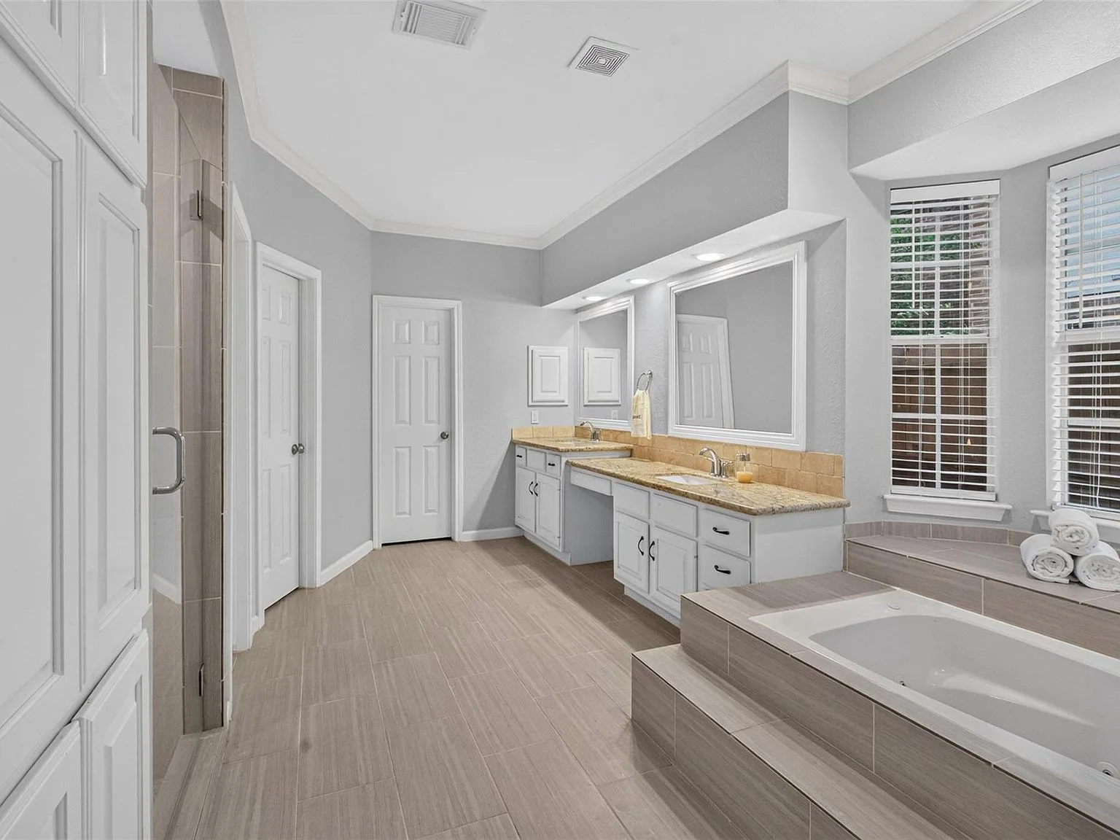
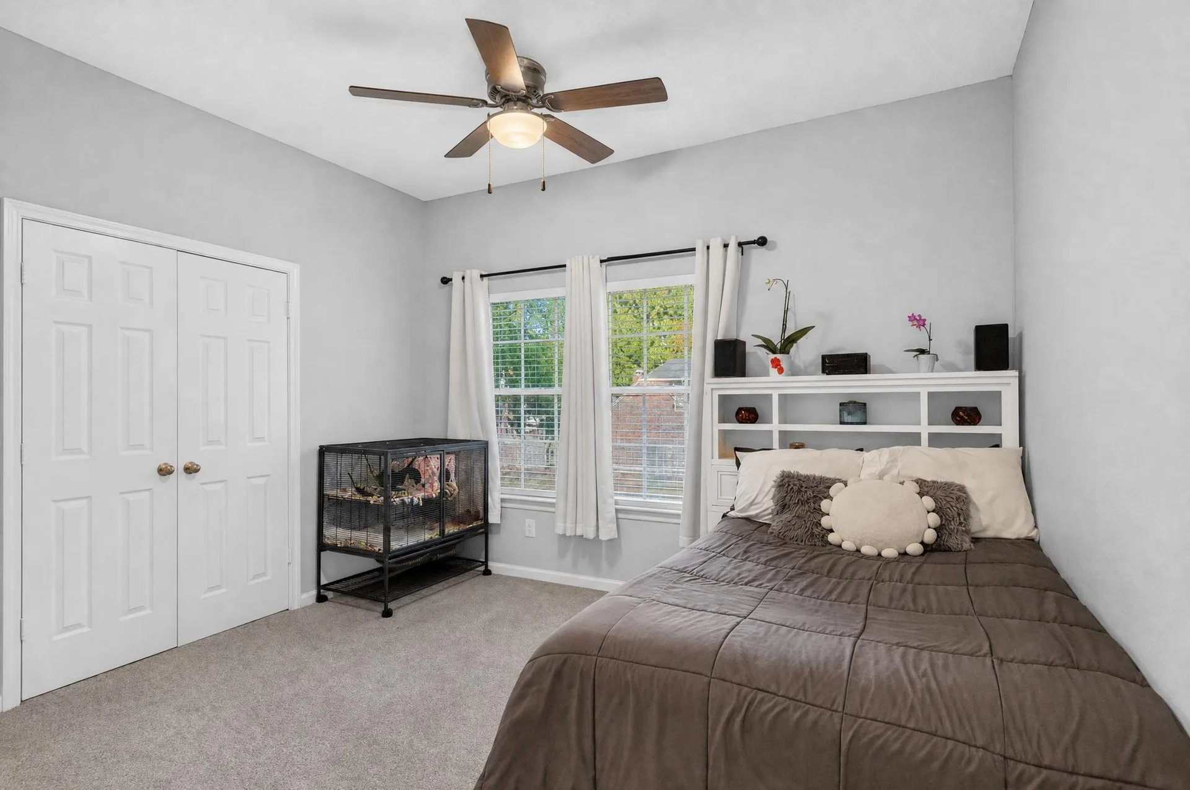
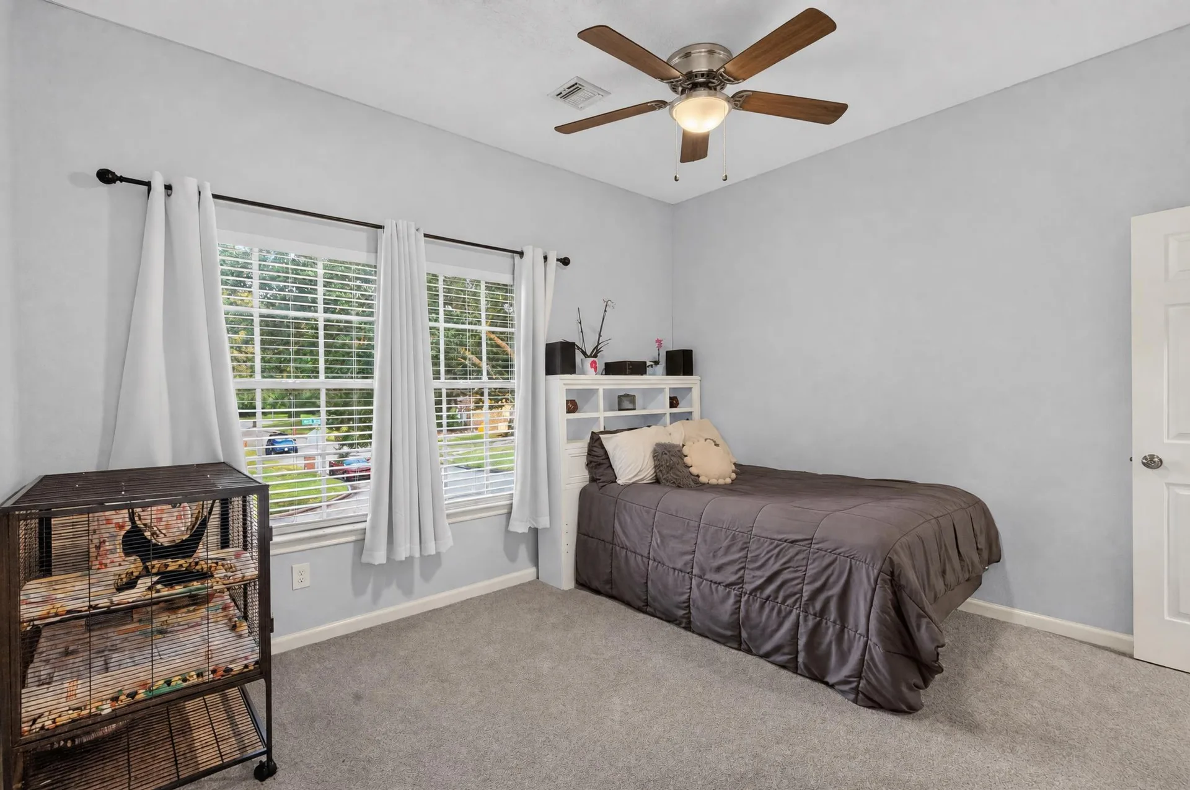
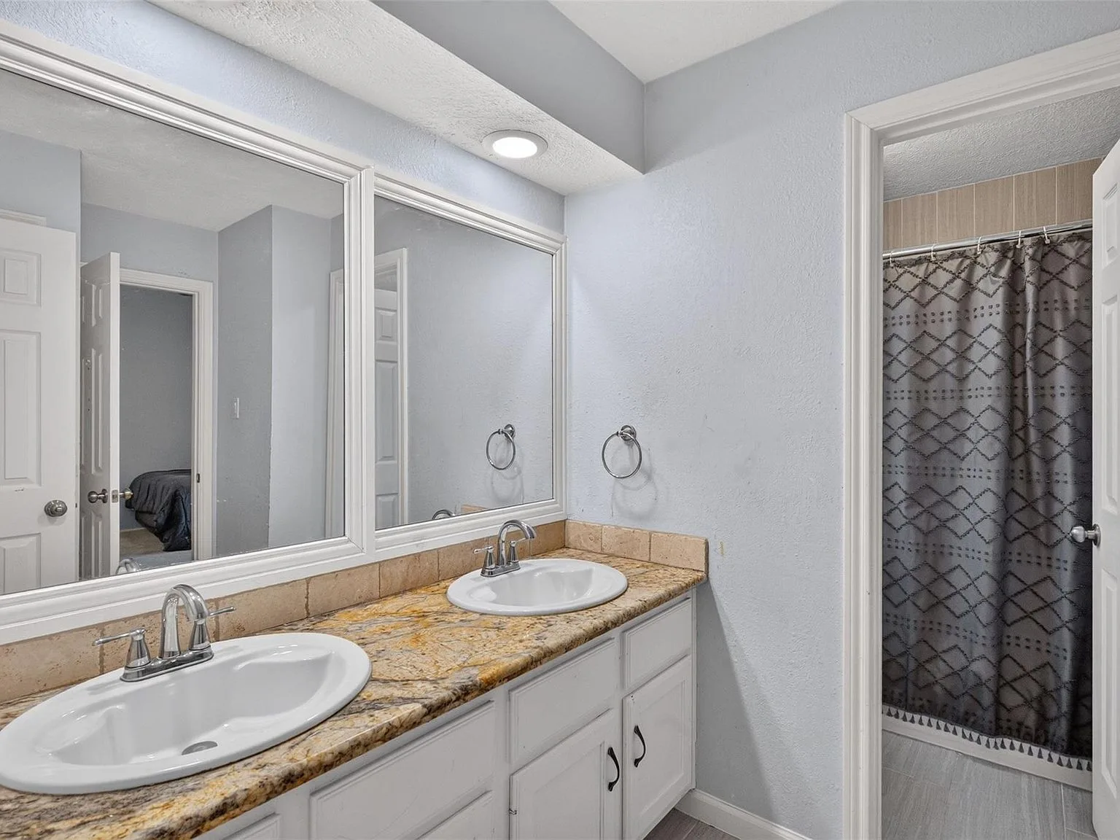
Bedrooms + Baths
Quiet rooms and dual vanities
07
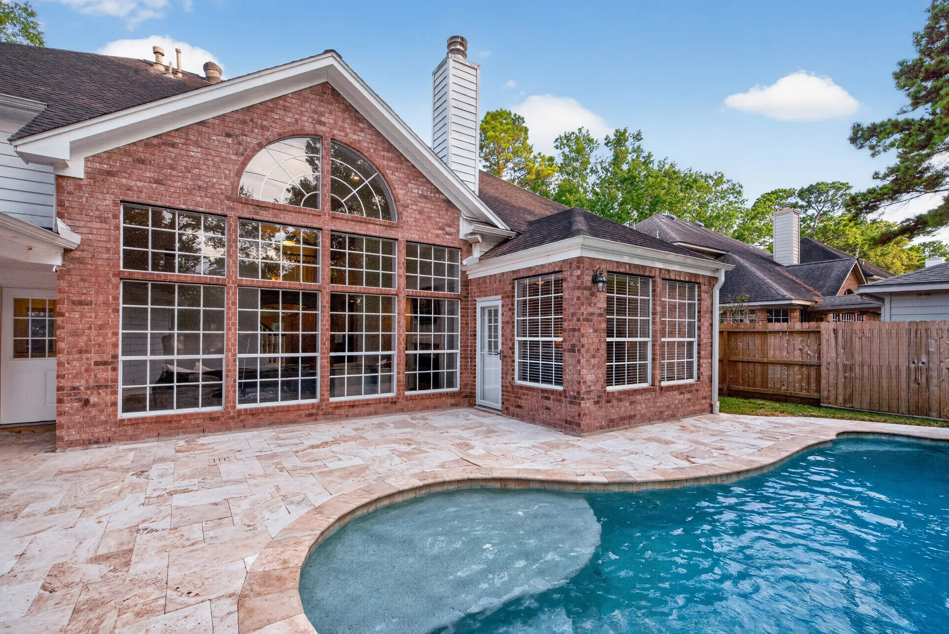
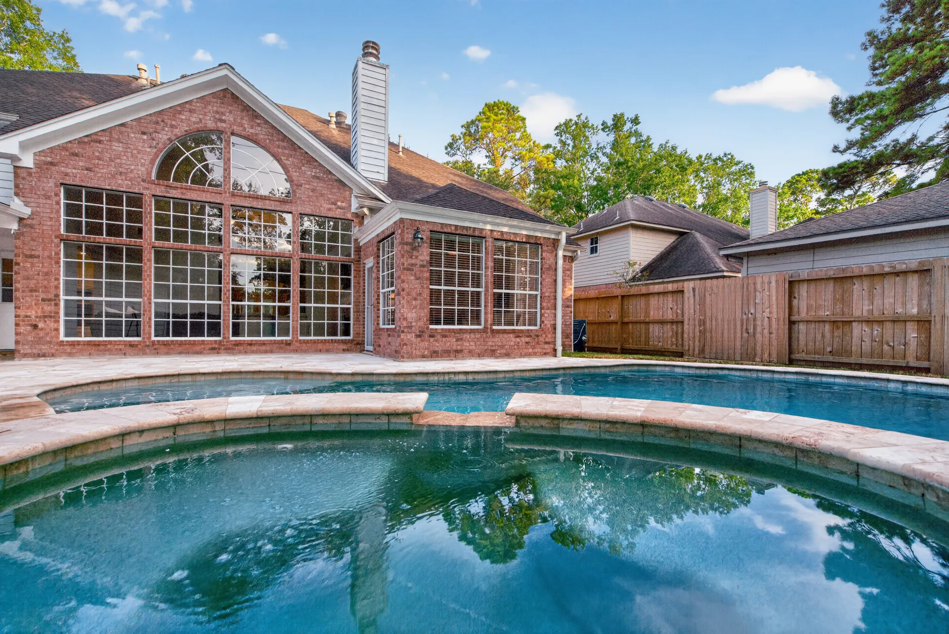
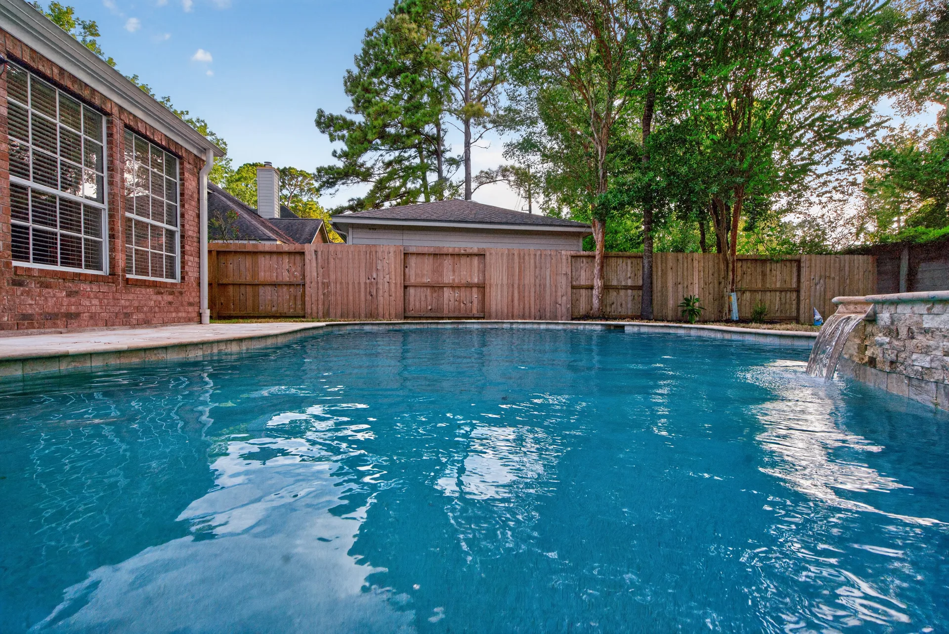
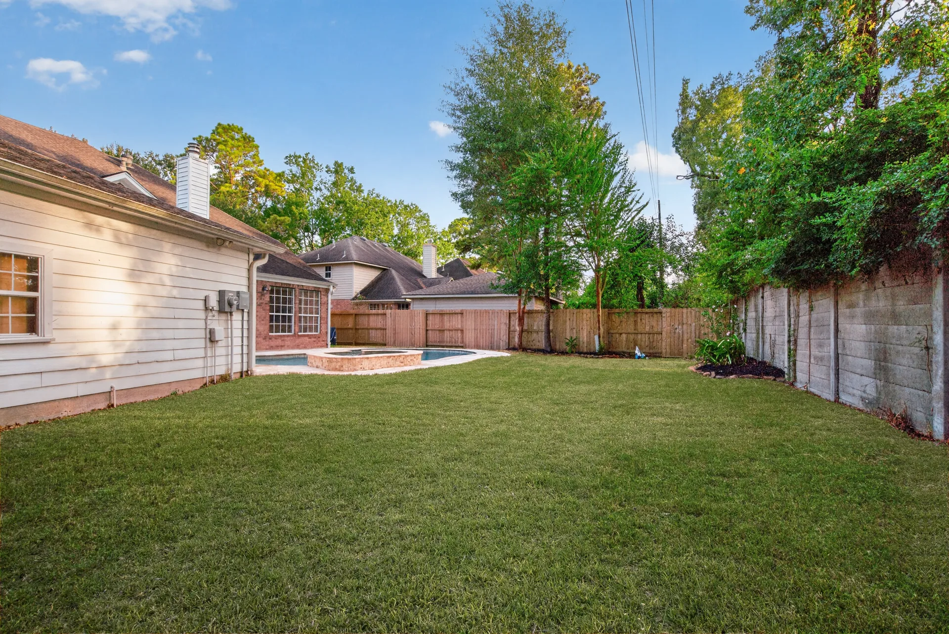
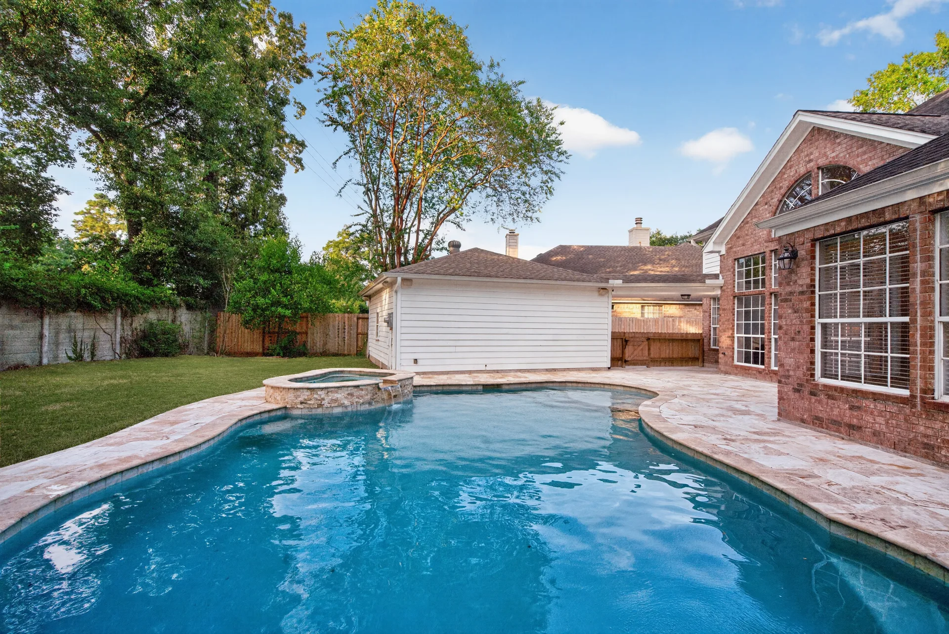
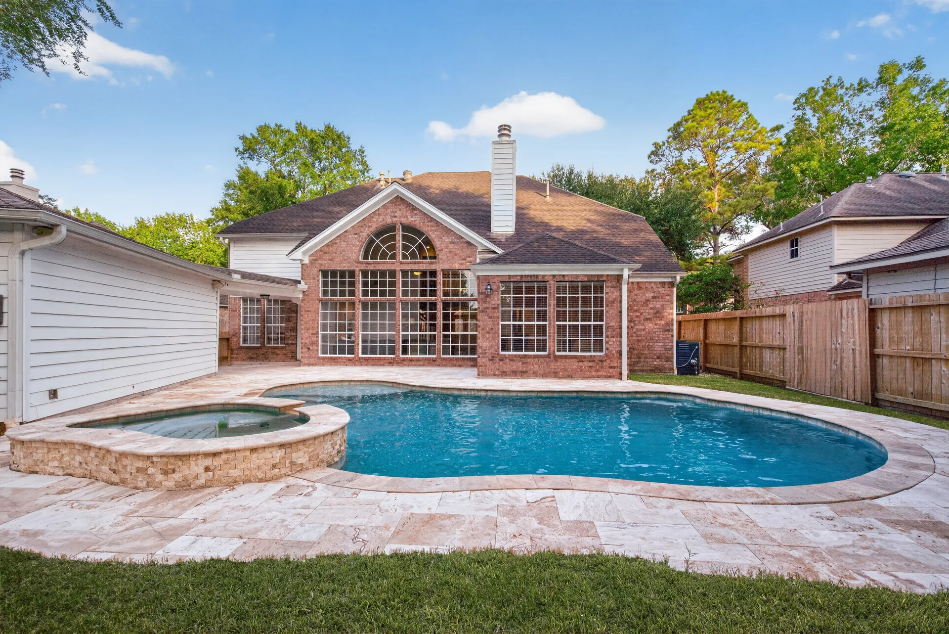
Backyard + Pool
The 2019 pool, heated spa, and grass to spare
Pictures are step one. Seeing it is step two.
Diane will walk the property with you and answer the questions photos cannot.